1. Why villas suddenly appeared here
During the nineteenth century the ownership of land in Altea changed. After the desamortizaciones, the state seizure and sale of church and common property, a middle class rose that ran local politics and business and mixed with the older landed gentry. Miguel del Rey describes that society as emprendedora, comercial, agraria y marinera — enterprising, commercial, agricultural and seafaring at once.
Altea was anything but remote. By sea it dealt with Valencia, Barcelona, Marseille and London, later with Madrid; several states kept consulates here, and the railway to Alicante tied the town to the capital. Those who had made money built what was then fashionable on the coast and in the cities: a detached house in the countryside, with a view, a tower and a garden — no longer in the dense lanes of the old vila.
These buildings are now the most fragile part of Altea’s heritage. Del Rey writes that in the last third of the twentieth century much was demolished or altered beyond recognition, and that the landscape they belonged to was swept away. The six country houses on this page are in the municipal protection catalogue (ARQ 01, 05–08 and 18); del Rey calls them Bien de Relevancia Local.
The levels of protection are explained on the heritage page.
2. Mar i Cel — the house that turned into literature
Mar i Cel — sea and sky — stands on the terraced fields that run down from the Tossal de Molar towards Cap Negret, with the sea in front of it. It was built in the first decade of the twentieth century.
The house is credited to Horacio Javaloyes Zaragoza (about 1850 to 21 April 1924), landowner and head of the branch of the family that Altea called els Horasios after him. He managed the estates of the Barón de Finestrat, led the local liberal party and ran an ice factory on the ground floor of his house in the Calle del Mar. A genealogical record of the family names Mar i Cel expressly as the estate he had built in the first decade of the century — hermosa casa solariega y finca de labor, manor house and working farm at once, at the start of the Costera el Catalí in Cap Negret.
Which consulate he held is less clear, and there is a reason for that: the Javaloyes family supplied consuls of several states in Altea across three generations. His father Manuel was British vice-consul from 1875 — succeeding the late Luis Martínez — and French consular agent from 1886; his brother Enrique took over the French post in 1890; his son Miguel later served as British vice-consul and mayor of Altea. Del Rey calls Horacio himself French consul; the genealogical record gives him no consulate at all. Either way, the list says a good deal about how outward-facing the town was.
What is certain is how the house is built, and it departs from local models. Del Rey describes a detached palacete on the classical nine-square plan, freely interpreted: each side in three parts, the entrance central, behind it a deep hall with the staircase. Both main floors end in gables, the pitched roofs on opposite sides have different slopes, and a small central aedicule picks up the motif. The surfaces show a late modernism with eclectic motifs on jambs and fanlights, and the corners are rounded — the same device as at La Morería. Above it all sits a castillete, a tower from which the house looks out over sea, sierra, the Morro de Toix and the Penyal d’Ifac.
The gateway on what is now the N-332 is worth a glance in passing: carefully worked ashlar from the quarries of Les Quintanes.
In the 1930s Carlos Sánchez-Cutillas bought the estate. He was married to Elisa Martínez, daughter of the Altea writer Francisco Martínez y Martínez, and was the father of Carmelina Sánchez-Cutillas. The family lived at Mar i Cel until the Civil War, during which the estate was requisitioned; afterwards it passed to Pedro Juan Avargues. Those are the years of the childhood summers that became a book forty years later.
This sequence is what del Rey and the genealogical record both give. Neither cites documentary evidence — no land registry, no notarial records. We pass it on for what it is: the agreed state of local research, not a verified record of title.
The house passing from one family to another did not take it outside the family circle: Horacio Javaloyes was married to Teresa Martínez Martínez, and his three sons married three Martínez Lozano sisters. The surname was common in Altea; how closely these Martínez were related to the writer Francisco Martínez y Martínez does not emerge from the available sources.
3. Villa Gadea
Villa Gadea stands slightly raised above l’Olla, facing the Illeta, once surrounded by pine woods. It is credited to Vicente Gadea y Orozco, lawyer, rector of the University of Valencia and conservative senator. According to del Rey, the architect José Juan Camaña y Laymón (1850–1926) began around 1888; the building was finished in 1890 and the chapel blessed in 1898 — dedicated to Our Lady of the Angels, Saint Vincent and Saint Lawrence.
It was the most elaborate of the group: a villa rotonda with terraces towards the sea, a park in the naturalistic taste, an axis leading to the house and, at its end, a lake with a spiralling Gothic turret. The dome is of modern materials, the plan a la italiana, Palladian in conception. Valencian high society came and went here; Gadea died in the house in 1904. Around 1965 to 1970 it hosted the Festivales de España.
Little of the ensemble survives: park, drive, farmland, outbuildings and oil mill are all gone. The main house was repaired in 1995–96 by Eduardo de Miguel. Writing in 2014, del Rey says it houses the local police headquarters; today Villa Gadea is the seat of the Carmelina centre (section 9; Alicante Plaza 2021 and 2022).
4. Finca Montemolar
The Finca Montemolar, also Finca del Marqués, crowns the Tossal de Molar and shapes the skyline of l’Olla and Cap Negret: to the south-west it looks towards Altea, east into the bay. It was built for José Beneyto Rostoll, lawyer and diplomat, married to the Marquesa de Campo-Fértil. It dates from 1924 and is the work of Francisco Mora, who trained in Barcelona under Domènech i Montaner and worked in Gaudí’s circle.
It is a courtyard house. The courtyard has three arcades a side on slender columns, round arches and a neo-Mudéjar dado of azulejos. Two towers flank the main block, the roofs carry green glazed tiles from Teruel and the main front small battlements; the masonry is rubble with ashlar quoins. The most striking piece is the Mirador del Marqués, a modernist pergola of reinforced concrete painted ochre.
This house is the only case on the whole page with a contemporary source: the weekly Blanco y Negro reported on the estate in January 1926, two years after it was built, and names the architect — La arquitectura de la casa, obra del notable arquitecto valenciano D. Francisco Mora. For every other house here, the information rests on later research.
During the Civil War the estate was requisitioned and used as a hotel; later it served as a residence of the Obra Sindical Educación y Descanso. Del Rey counts it among the most interesting pieces of Altea’s villa architecture.
5. La Morería
La Morería is the oldest of the group, built around 1860 according to del Rey, where the Barranco de Riquer and the Barranco de les Cases meet, among the pines coming down off the Bèrnia. The landscape is part of its value.
It is credited to Miguel Jorro y Such, diplomat and politician; after his financial ruin it passed to his brother Francisco. Francisco’s daughter Ana Jorro Gómez, known in Altea as Anneta Nicoli, also lived there.
It was not built from scratch but remodelled: an older rural house of two ranges with a central axis and a rear courtyard was turned into a palacete. A tower was raised exactly at the centre, piercing the roof — del Rey compares this with French Enlightenment architectural drawings. The battlements above and the name of the house point the same way: to the romantic taste of the period. The corners are rounded, as later at Mar i Cel.
6. Villa Sagi-Vela
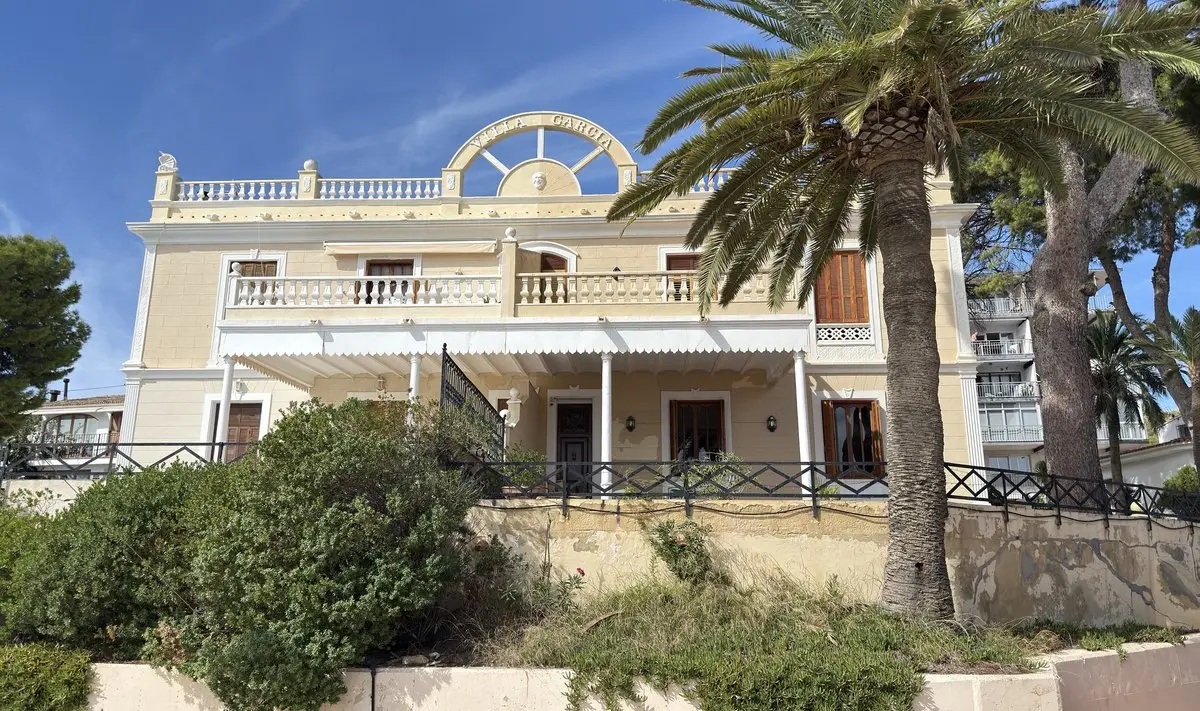
Villa Sagi-Vela, today Villa García, occupies a platform above the volcanic rocks of the shore. It was built in the early twentieth century for the baritone Emilio Sagi Barba and his wife, the soprano Luisa Vela; the García family bought it later and gave it its present name.
Local tradition holds that the original design was by Antoni Gaudí, a friend of Sagi Barba. There is no evidence for this. Del Rey puts it in the passive — se atribuyen en su diseño inicial — naming neither who makes the attribution nor any source, and Altea does not appear in catalogues of Gaudí’s work. The story is here because it is told locally, not because it is proven.
What was built is an academic palace two rooms deep, with a symmetrical front of five bays over two storeys, a hipped roof and an eclectic pediment at the centre of the eaves.
The house has been altered and divided, but keeps its detached character, its fronts and its roof structure. Doors and windows, historicist stained glass, the balustrade of the original staircase and ceramic panels on the terraces also survive. The marina now lying in front of those terraces has changed the view the house was built for.
7. Hort de la Campaneta
The Hort de la Campaneta stands on Calle Alicante, the old camino real, at the former entrance to the town, terraced above gardens watered by the Reg Major. It was built for Bartolomé Such. The date is uncertain: del Rey hesitates between the last third of the nineteenth century and the start of the twentieth, and on grounds of form and style suggests 1901 to 1911 — about the same time as the railway station.
The plan is U-shaped around a small courtyard, with a colonnade in front. Two glazed domes in scaled blue flank a central terrace; beneath one of them is an oratory dedicated to the Immaculate Conception. Those domes are why del Rey suspects the hand of the master builder Adrián Vela Gadea, who built the parish church of the Mare de Déu del Consol: the forms are related. Here too there is no documentary proof. Del Rey calls the house protomodernismo with local references; it was a favourite subject on the postcards of the Hermanos Coello.
The name comes from a bell that Vicente Sendra, who bought the estate in the mid-1950s, gave to the Franciscan church.
8. Two houses in the old vila
Not everything went up out in the countryside. Two buildings stood in the old centre:
- Casa Cervantes — built, according to del Rey, by Francisco Martínez y Martínez, the Altea humanist, who dedicated its front to the subject of his studies: Cervantes. He is the same man whose son-in-law would later own Mar i Cel — Carmelina’s grandfather. Within the listed old-town ensemble (BIC) the house is recorded as an individual building with a protected façade (Decreto 69/2013). Show on the map
- Casa de las Torres — two towers built against the town wall, the result of remodelling a house of the Martínez family. They shaped the look of the town for about a century. They are gone; del Rey mentions it in passing as la nunca demasiado llorada Casa de las Torres, the never sufficiently mourned.
9. Carmelina Sánchez-Cutillas: from house to book
Those summers at Mar i Cel ended up as literature. Carmelina Sánchez-Cutillas (1921–2009) wrote one of the best-known books of post-war Valencian literature, Matèria de Bretanya (1976): a child’s memory of an Altea that no longer exists — the big house and the tenants’ house, the adults, the children, the work of men and women, the paths, the terraced fields, the sea. The Acadèmia Valenciana de la Llengua made her Escriptora de l’Any in 2020, and 2021 marked the centenary of her birth.
Two things in Altea follow from that:
- The Centre d’Interpretació Carmelina Sánchez-Cutillas in Villa Gadea (section 3). It grew out of the Carmelina year, run with the town council, the Conselleria de Cultura, the Càtedra Enric Valor of the University of Alicante and the Acadèmia Valenciana de la Llengua. There is an Aula Didàctica for school groups, talks and reading circles.
- The literary route Altea, la casa de la mar by Joan Borja, which visits the places in the book, plus two literary walks — one through the old town, one along the coast.
Opening hours and booking for the centre are not published online. It is best to ask beforehand at the Casa de Cultura, Costera Pont del Montcau 14. Dates are announced at alteacultural.com ↗.
Most of the houses cannot be visited; Villa Gadea houses the Carmelina centre. From the road you can see the Mar i Cel gateway on the N-332 and the outline of the Finca Montemolar on the Tossal de Molar.
10. Sources and limits
This page rests on the article by Miguel del Rey, “Arquitectura ecléctica alteana a finales del siglo XIX”, in Sarrià. Revista d’investigació i assaig de la Marina Baixa, no. 10 (2014), pp. 133–144, freely available at raco.cat ↗. Del Rey is an architect and the author of Paseando por las alteas (Valencia, 2016); the article was written in connection with the municipal protection catalogue.
That article comes with a caveat that applies to almost everything on this page: it carries no individual references. There are no footnotes, only a bibliography of six titles at the end that cannot be matched to particular statements. In the body of the text del Rey names just two sources — the 1926 Blanco y Negro report on the Finca Montemolar, and Carmelina’s novel for Mar i Cel. For Villa Gadea, La Morería, Casa Cervantes and Casa de las Torres there is no reference at all; for the Hort de la Campaneta and the Gaudí attribution he writes expressly in vague terms (según algunas fuentes, quizás, se atribuyen). That is why the details here stand as attributions rather than established fact.
The details of the Javaloyes family — dates, consulates, property and the building of Mar i Cel — come from the Diccionario Genealógico de Perceval, Javaloyes entry (2008), which in turn draws on Gutiérrez del Caño, Monografía Histórica de la villa de Altea, and on notes by José Luis Luri. The information on the Carmelina centre comes from the press (Alicante Plaza, 24 December 2019, 25 June 2021, 5 January 2022: seat in Villa Gadea, the bodies behind it, the route Altea, la casa de la mar) and from alteacultural.com; the protected façade of Casa Cervantes from Decreto 69/2013 (BOE-A-2013-7159); the catalogue numbers of the country houses from the heritage list of the culture department (alteacultural.com).
What is left open here is left open deliberately:
- The succession of owners itself. Del Rey gives it without a footnote, resting on the unpublished 2012 catalogue; the genealogical record predates his article, and whether the two are independent could not be established. A check against the land registry is outstanding.
- Which consulate Horacio Javaloyes held. Two accounts disagree: French (del Rey) and none at all (genealogical record).
- How closely the Martínez of the Javaloyes family were related to the writer Francisco Martínez y Martínez.
- The attributions to Gaudí (Villa Sagi-Vela) and to Vela Gadea (Hort de la Campaneta). Both come from del Rey himself and are conjectures in his text, not proof.
Some historical photographs of these houses circulate online in versions lightened, sharpened or filled in with image software. Such versions no longer reliably show what was on the negative, and they are not used here as historical evidence.
Compiled October 2026 from del Rey (2014) and local sources. Attributions and dates follow the state of research; where they are disputed, the text says so.